

Basement Finishing & Remodeling
Basement Finishing and Remodeling in Lone Tree
Transform your unfinished lower level into livable space — entertainment rooms, guest bedrooms, home offices, bathrooms, and wet bars, coordinated by PrestigeCore from design through construction.
More Livable Space Without Expanding Your Footprint
An unfinished basement represents significant untapped potential. PrestigeCore designs and builds finished lower levels that function as true extensions of your home — not afterthoughts. We manage framing, mechanical coordination, electrical, insulation, drywall, flooring, and all finish work as a single integrated project.
We serve homeowners in Lone Tree, Douglas County, and the broader South Denver metro. Every basement project begins with a design consultation where we assess your space, discuss how you want to use it, and develop a plan that accounts for structural, mechanical, and permitting considerations before construction begins. For Lone Tree homeowners, we plan basement remodeling and finishing around the home's existing conditions, intended use, and applicable permitting requirements.
Basement Remodeling & Finishing in Lone Tree and South Denver
PrestigeCore coordinates the full scope of basement finishing and remodeling — finished living areas, basement kitchens and wet bars, bathrooms, custom cabinetry, flooring, lighting, and entertainment spaces. We serve homeowners in Lone Tree, Castle Pines, Highlands Ranch, and the broader South Denver metro.
Basement finishing is a coordinated project, not a series of separate trades. PrestigeCore manages framing, mechanical coordination, electrical, insulation, drywall, cabinetry, flooring, and all finish work as a single integrated scope — with one team accountable from design through construction.
Recent Projects
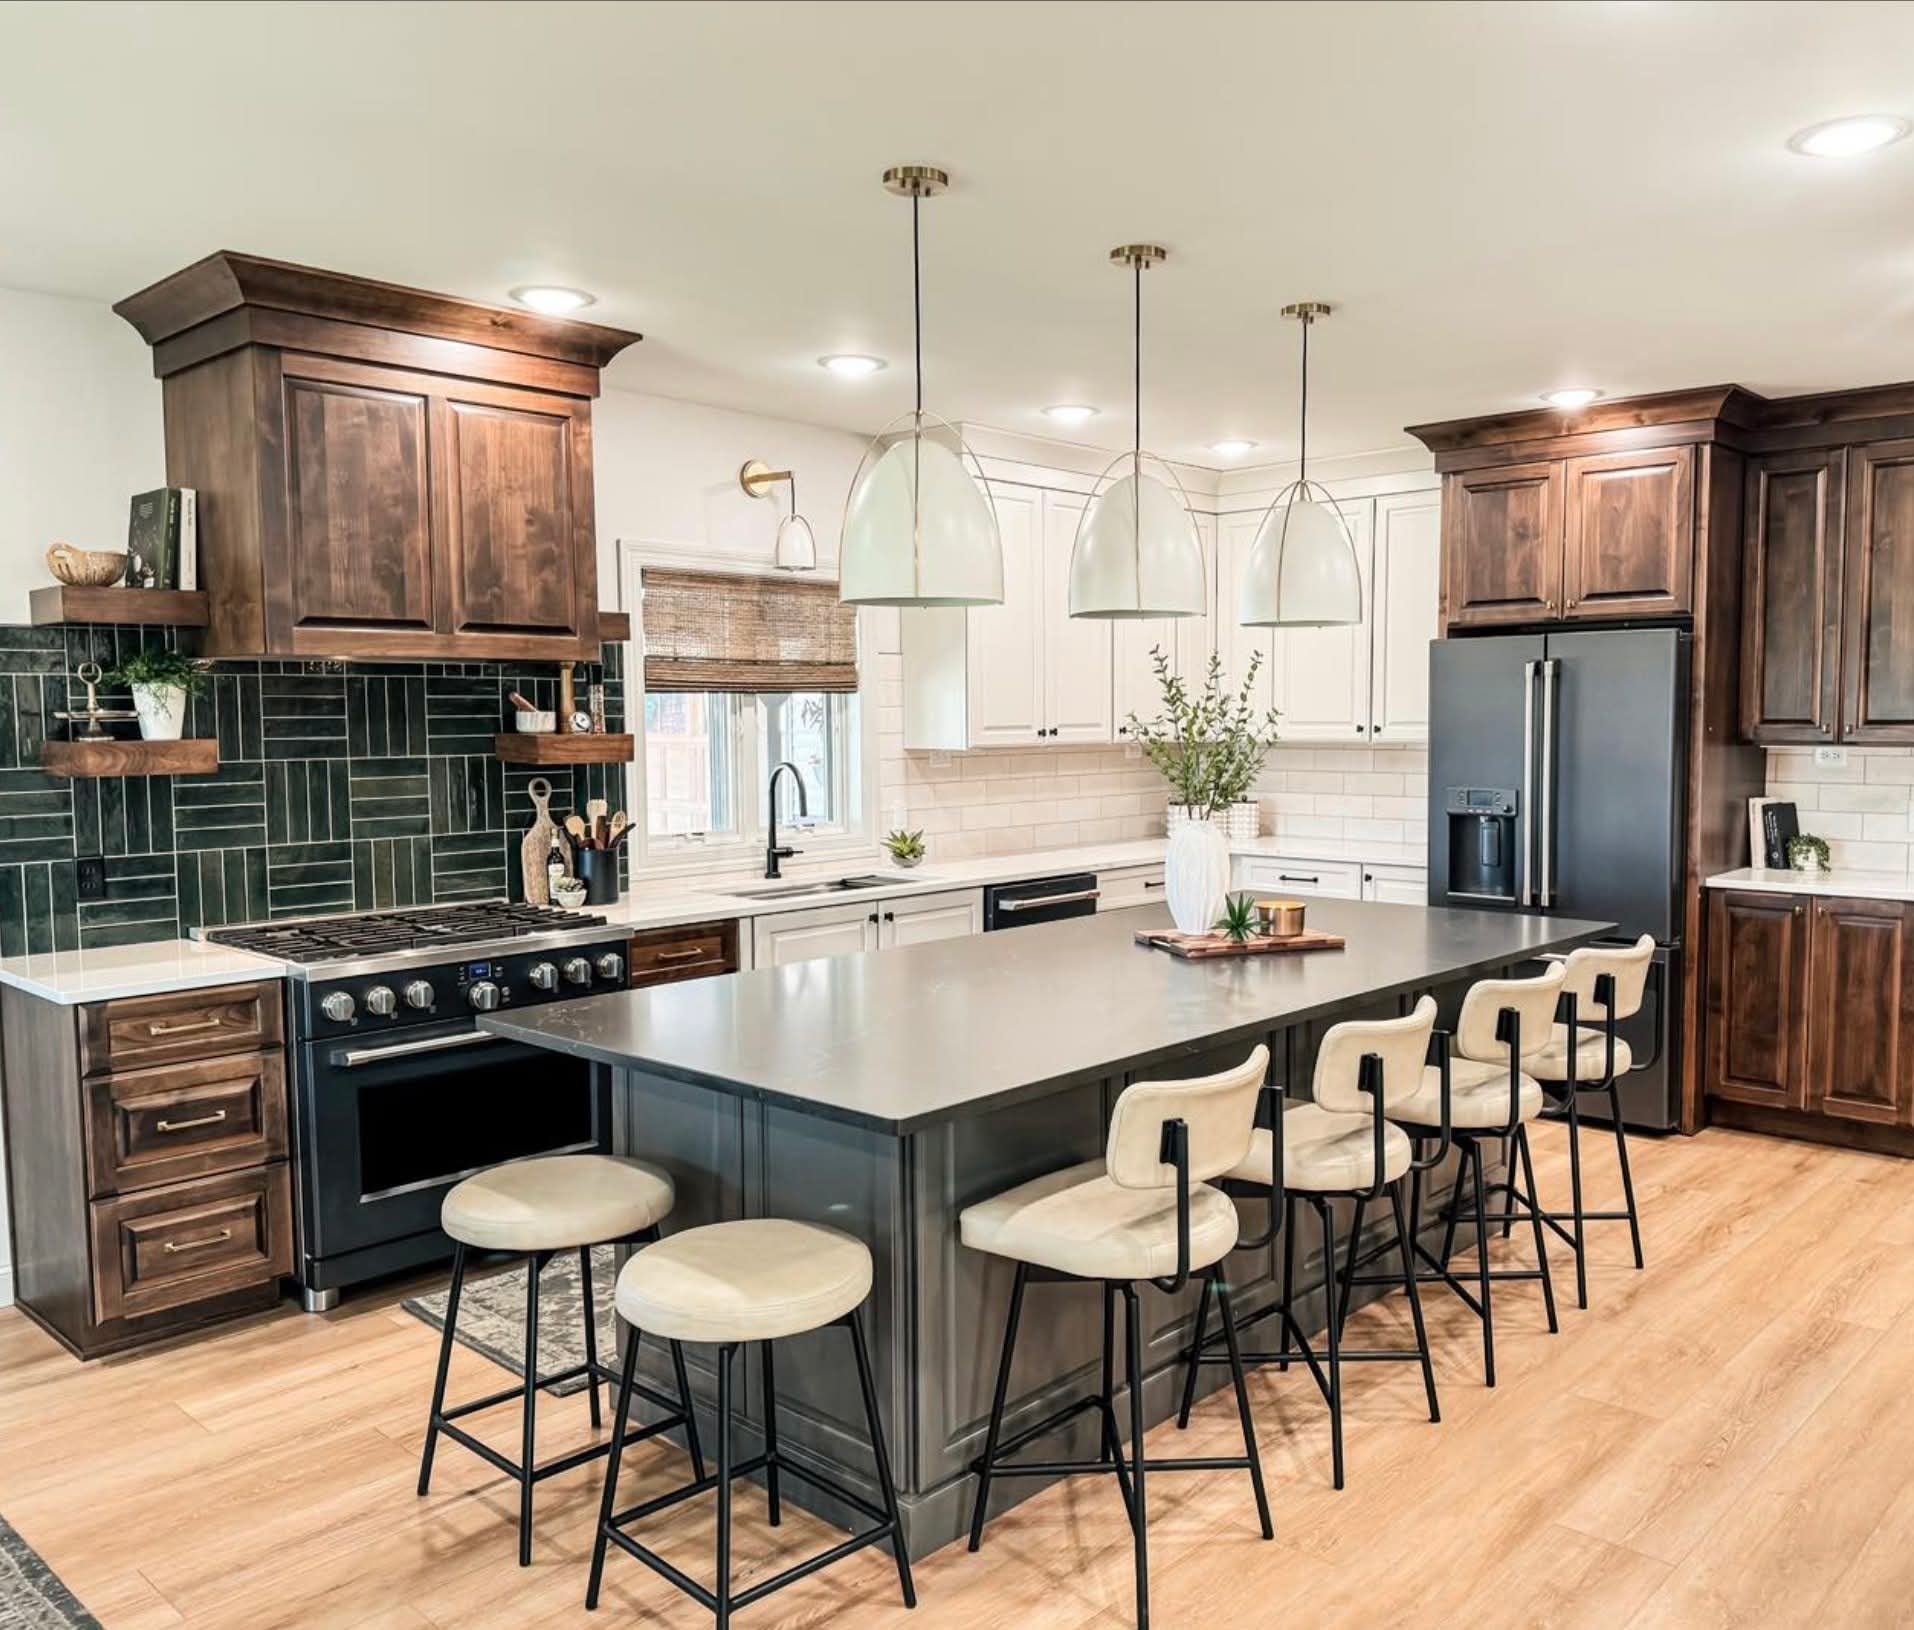
Castle Pines Whole-Home Renovation
Full-home renovation including lower-level finishing, open kitchen, and integrated cabinetry throughout. Castle Pines Village.
View projectEvery basement project starts with a design consultation.
We assess your space, discuss how you want to use it, and develop a plan that accounts for structural, mechanical, and permitting considerations before any work begins.
View all projectsBasement Finishing & Remodeling Services
Finished Lower Levels
An unfinished basement is one of the most underutilized spaces in a home. PrestigeCore transforms raw lower levels into finished, livable square footage — adding real value and usable space without expanding the home's footprint. We handle framing, insulation, drywall, flooring, lighting, and all finish work as part of a coordinated construction process.
Entertainment Rooms and Family Spaces
Open basement layouts work well for media rooms, game rooms, and flexible family spaces. We design these areas with recessed lighting, built-in storage, and layout configurations that support how you actually use the space. Whether you want a dedicated home theater or a multi-use room that adapts over time, we plan the layout before construction begins.
Guest Bedrooms and Home Offices
Adding a guest bedroom or home office below grade is a practical way to expand your home's functional capacity. We design these rooms with proper egress, insulation, and lighting to meet code requirements and create comfortable, finished spaces. Egress window installation is coordinated as part of the project when required.
Basement Bathrooms
A basement bathroom — whether a full bath or half bath — significantly increases the usability of a finished lower level. We coordinate rough plumbing, tile work, vanity installation, and fixture selection as part of the project. Feasibility depends on your existing plumbing configuration, which we assess during the initial consultation. See our full bathroom remodeling services for more detail.
Wet Bars and Cabinetry
Wet bars and custom cabinetry are popular additions to finished basements. We design and install bar areas with cabinetry, countertops, and plumbing coordination — creating a functional entertaining space that integrates with the overall basement design. Visit our custom cabinetry page for more on our millwork capabilities.
Flooring, Lighting, and Finishes
Basement environments require moisture-appropriate material selections. We specify luxury vinyl plank, tile, and engineered hardwood options suited for below-grade installation. Recessed lighting is planned as part of the framing phase to ensure proper placement. Paint, trim, and finish selections are coordinated with the rest of the home for a cohesive result.
Egress and Permitting Considerations
Egress windows are required by most jurisdictions for any room used as a legal sleeping space. PrestigeCore discusses egress requirements during the planning phase and can coordinate window installation as part of the project. We help homeowners understand what permits are typically required and assist with the coordination process. Permit approval is determined by the applicable local jurisdiction — we do not guarantee approval.
Basement Kitchens, Wet Bars & Entertaining Spaces
A finished basement can support much more than a basic beverage station. Depending on the property, layout and plumbing configuration, PrestigeCore can coordinate cabinetry, countertops, sinks, refrigeration, lighting and related finishes for basement wet bars and secondary entertaining areas. These spaces are planned as part of the complete basement layout so cabinetry, circulation, plumbing and electrical requirements are coordinated before installation. Homeowners in Lone Tree and the South Denver metro frequently incorporate these features as part of a broader lower-level finish — see our custom cabinetry and countertops and tile pages for more on the materials and millwork we specify.
Trade Coordination and Construction
Basement finishing involves multiple trades working in sequence. PrestigeCore manages framing, mechanical rough-in, electrical, insulation, drywall, and finish trades as a coordinated construction process. You have one point of contact throughout — we schedule and supervise each phase so the project moves forward without gaps or conflicts between trades. This is the same integrated approach we bring to our whole-home remodeling projects.
How We Manage Your Project
Design Consultation
We assess your basement, discuss your goals, and identify structural, mechanical, and permitting considerations.
Design and Planning
Layout, room configurations, and finish selections are finalized before any work begins.
Permitting
We coordinate the permit process with the applicable jurisdiction. Approval is determined by the jurisdiction.
Construction
Framing, mechanical, electrical, insulation, drywall, and finish trades are managed in sequence.
Final Walkthrough
We complete all punch-list items and walk through the finished space with you before closing out the project.
Get Started
Request a Basement Consultation
Tell us about your project and a member of our team will be in touch.
Frequently Asked Questions
Explore our other remodeling services