

Cabinetry & Millwork
Custom Cabinetry Design and Installation in Lone Tree
Access to 16+ cabinetry lines — stock, semi-custom, and fully custom — designed, ordered, and installed by PrestigeCore as part of your remodeling project.
Cabinetry Designed for Your Home, Managed from Start to Finish
Cabinetry is one of the most visible and functional elements of any remodel. PrestigeCore manages the entire process — from design and product selection through ordering, delivery coordination, and installation — so you're not navigating manufacturer lead times or coordinating deliveries on your own.
We work with more than 16 cabinetry lines across price points and styles, giving you real options rather than a single catalog. Our design team helps you evaluate construction quality, door styles, finish options, and accessories before anything is ordered.
What We Cover
Access to 16+ Cabinetry Lines
PrestigeCore works with more than 16 cabinetry manufacturers, giving homeowners access to stock, semi-custom, and fully custom product lines. Stock cabinetry offers fixed sizes and finishes at an accessible price point. Semi-custom lines expand your choices in sizing, door style, and finish. Fully custom cabinetry is built to your exact specifications — ideal for non-standard spaces or highly specific design visions. During your design consultation, we walk through each tier and help you identify the right fit for your project scope and budget.
Cabinet Construction and Materials
Cabinet quality starts with box construction. We discuss options including plywood versus particleboard boxes, dovetail drawer construction, soft-close hinges and drawer glides, and full-extension hardware. Door styles range from shaker and flat-panel to raised-panel and beaded inset. Finish options include painted (in virtually any color), stained (natural wood tones), and glazed finishes that add depth and character. We help you evaluate durability, maintenance, and aesthetics side by side.
Kitchen Cabinetry
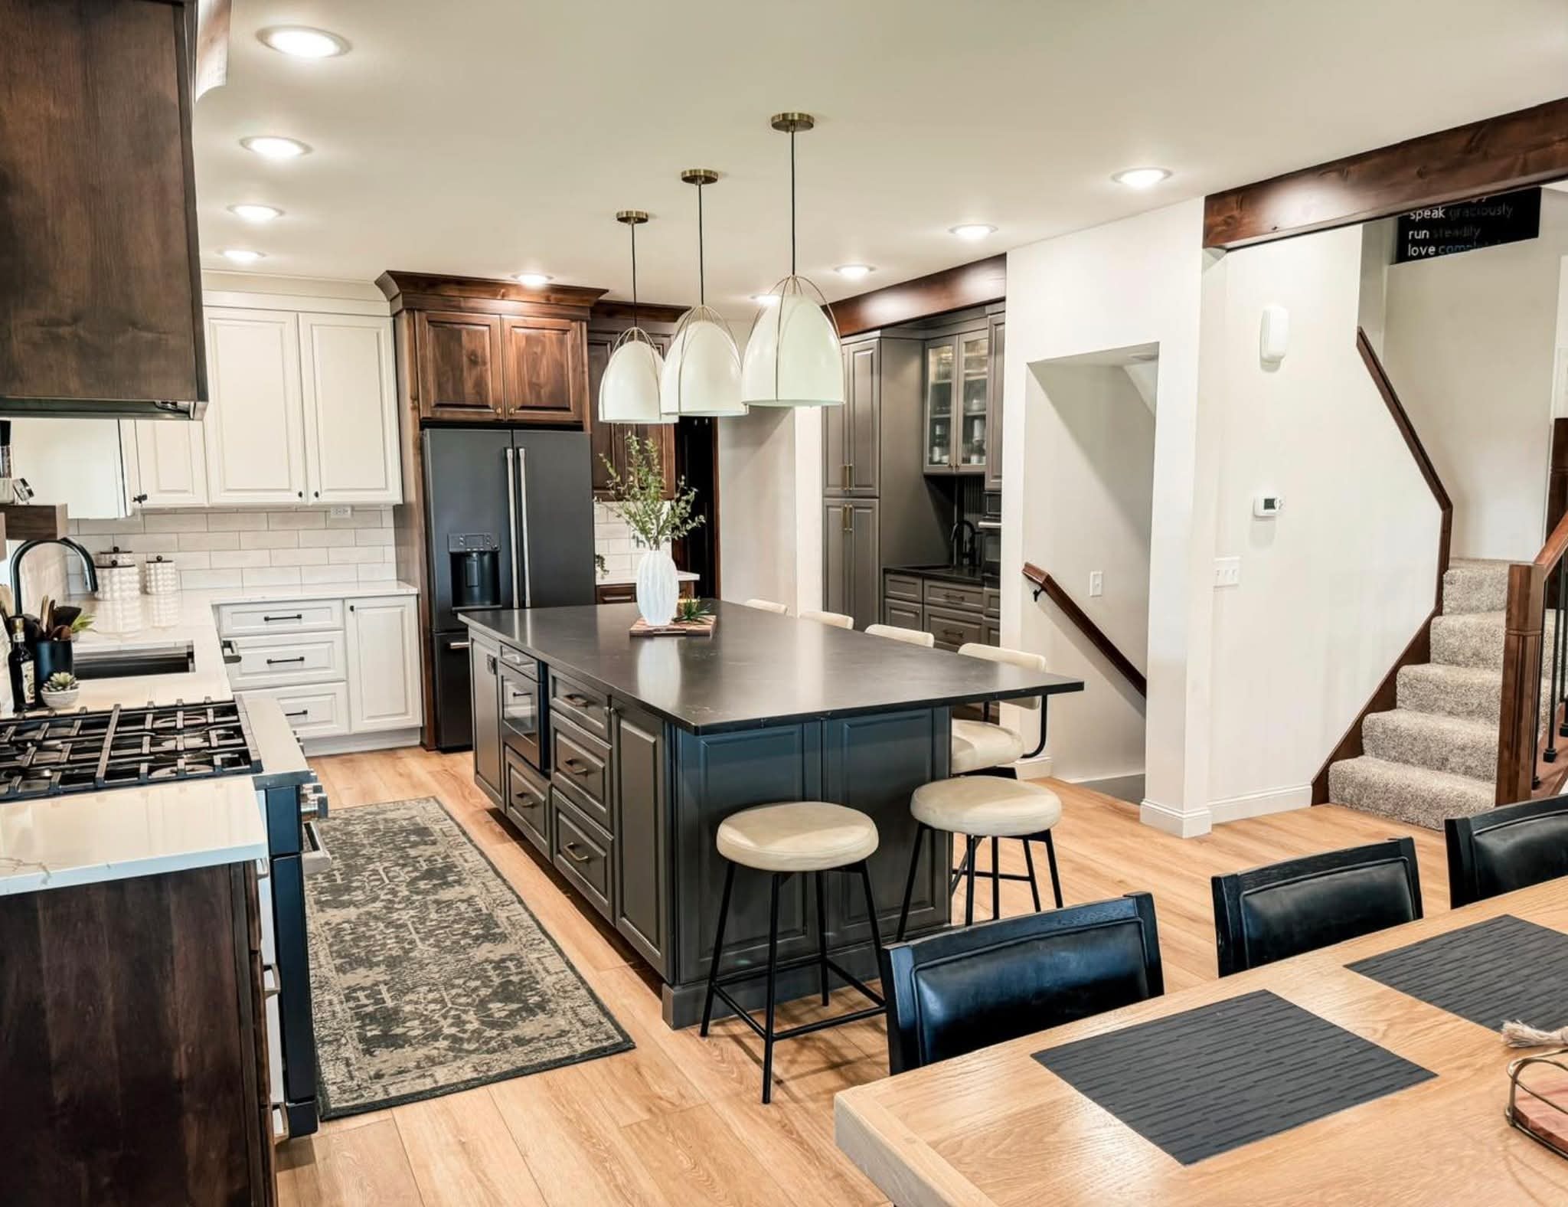
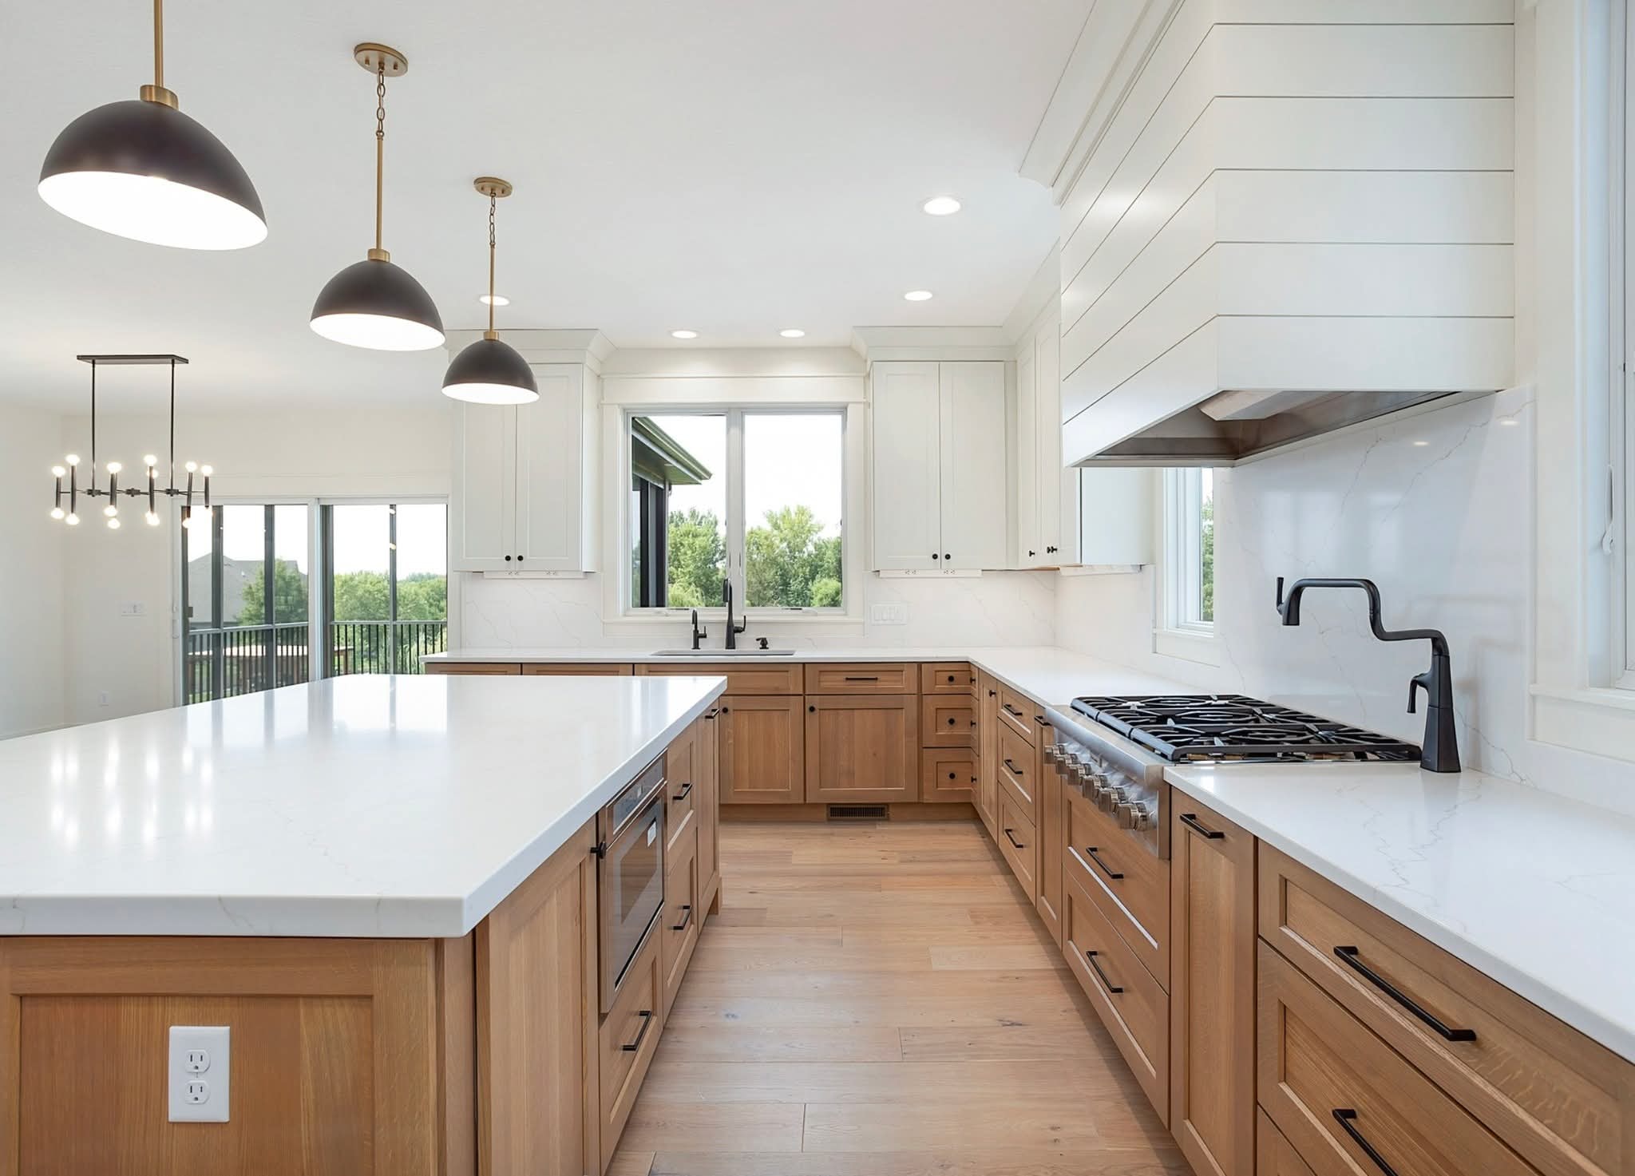
Kitchen cabinetry is the backbone of any remodel. Our design team plans upper cabinet runs, lower base cabinets, island configurations, and pantry storage as a cohesive system. We account for appliance placement, ventilation clearances, and workflow before a single cabinet is ordered. Whether you're reconfiguring an existing layout or starting fresh, we develop a cabinet plan that maximizes storage and supports the way you use your kitchen. See our kitchen remodeling page for the full scope of our kitchen services.
Bathroom Vanities
Bathroom vanities require precise sizing and finish coordination. We offer single and double vanity configurations, floating and floor-mounted options, and custom-sized vanities for bathrooms where standard dimensions don't fit. Finish and hardware selections are coordinated with tile, plumbing fixtures, and mirrors to create a unified look. Learn more about our full bathroom remodeling services.
Laundry, Mudroom, and Utility Cabinetry
Functional storage in laundry rooms, mudrooms, and utility spaces makes everyday life easier. We design cabinetry for these areas with the same attention to detail as kitchens and baths — built-in cubbies, bench seating with storage below, upper cabinets for supplies, and hanging areas for coats and bags. These spaces are often overlooked in remodeling plans; we treat them as opportunities to add real organizational value.
Built-Ins, Home Offices, and Wet Bars
Custom millwork extends well beyond the kitchen and bath. PrestigeCore designs and installs built-in bookshelves, entertainment centers, home office cabinetry, and wet bars. These installations are designed to look like they belong in the home — not like furniture placed against a wall. Our whole-home remodeling projects frequently include custom built-ins as part of a broader interior transformation.
Cabinet Accessories and Organization
The right accessories turn a good cabinet layout into a great one. We specify pull-out shelves, drawer inserts, spice pull-outs, lazy Susans, trash and recycling pull-outs, utensil dividers, and tray dividers as part of the cabinet order — not as afterthoughts. These details are selected during the design phase and ordered with the cabinetry so everything arrives and installs together.
From Measurement to Installation
PrestigeCore manages the full cabinetry process from field measurement through final installation. After design sign-off, we place the order, track lead times, coordinate delivery to the job site, and schedule installation within the broader project timeline. We handle any punch-list items — adjustments, door alignments, hardware installation — before the project is considered complete.
Countertop and Hardware Coordination
Cabinetry and countertops are designed together, not in isolation. Once cabinets are installed, we coordinate countertop templating with our stone and surface vendors. Hardware selection — pulls, knobs, and hinges — is finalized during the design phase and specified to complement the cabinet finish and overall design direction. This integrated approach is part of what our design services team brings to every project.
How the Process Works
Design Consultation
We review your space, discuss style preferences, and walk through cabinetry lines that fit your project.
Product Selection
Door style, finish, box construction, and accessories are finalized with your designer.
Field Measurement
Precise measurements are taken before the order is placed to ensure every cabinet fits correctly.
Order and Lead Time
We place the order and track production and delivery, building lead times into your project schedule.
Installation
Our team installs, adjusts, and completes all punch-list items before the project is signed off.
Get Started
Request a Cabinetry Consultation
Tell us about your project and a member of our team will be in touch.
Frequently Asked Questions
Real PrestigeCore Projects
Explore our other remodeling services