
Commercial Interiors · Denver Metro + Douglas County
Commercial Interiors. Cabinetry. Casework. Installed.
PrestigeCore provides commercial cabinetry, architectural casework, countertops, interior finishes, and select build-out scopes throughout the Denver metro and Douglas County. We price from construction documents and bid individual trade packages — no full GC award required.
What we provide
We coordinate cabinetry, casework, countertops, and interior finish scopes under a single point of contact. Bid one package or the full interior — we work to your project structure.
Cabinetry + Casework
- Commercial cabinetry across multiple product lines
- Architectural casework
- Breakroom, reception, and office cabinetry
- Retail and multifamily cabinetry
- Amenity-space and storage cabinetry
Countertops + Surfaces
- Quartz, stone, and solid surface
- Commercial countertop fabrication coordination
- Installation coordination
- Coordinated cabinetry + countertop packages
Interior Finish Scopes
- Tile and flooring
- Paint
- Interior finish packages
- Select tenant improvement scopes
- Select full interior build-outs
Project types
We work across a range of commercial project types throughout the Front Range.
Cabinetry + architectural casework
We carry multiple cabinetry product lines across price points, from production commercial cabinetry to semi-custom and custom architectural casework. This allows us to match specification requirements and budget targets without compromising lead times.
Applications include breakroom cabinetry, reception millwork, office cabinetry, retail fixtures, multifamily unit cabinetry, amenity-space built-ins, and storage and utility cabinetry.
We review construction documents and shop drawings, coordinate with your project team on lead times, and manage field installation. Scope can be bid as cabinetry only or combined with countertops and finish materials.
Cabinetry applications
- Breakroom cabinetry
- Reception and lobby millwork
- Office and workroom cabinetry
- Retail cabinetry and fixtures
- Multifamily unit cabinetry
- Clubhouse and amenity-space cabinetry
- Storage and utility cabinetry
- Architectural casework
Interior finish scopes
- Quartz, stone, and solid surface countertops
- Commercial countertop fabrication coordination
- Tile — floor, wall, and backsplash
- Flooring
- Paint
- Interior finish packages
- Select tenant improvement scopes
- Select full interior build-outs
Countertops + interior finish scopes
We coordinate countertop fabrication and installation alongside cabinetry, reducing the number of subcontractors your team manages. Surface options include quartz, stone, and solid surface where applicable.
For projects requiring a broader interior finish scope, we can bid tile, flooring, paint, and coordinated finish packages. Select tenant improvement and light commercial interior build-outs are also within our scope of work.
Why project teams work with us
We are structured to support GCs, developers, and property managers — not to replace them.
Prices from Construction Documents
Send us your drawings. We review the scope, ask the right questions, and return a detailed bid — no site visit required to get started.
Individual Trade Packages
We bid cabinetry only, cabinetry + countertops, casework, tile, flooring, or a full finish package. You do not need to award us the entire GC scope.
Multiple Cabinetry Lines
We carry multiple product lines across price points, allowing us to match spec requirements and budget targets without compromising lead times.
Material Procurement + Installation
We coordinate procurement and installation under one scope, reducing handoffs and keeping your schedule intact.
Responsive Preconstruction Communication
Estimators who answer questions, clarify scope, and turn around revisions without chasing. Clear scope definitions from the start.
Residential + Commercial Experience
Our team works across both markets. We understand finish quality expectations, material lead times, and field coordination on occupied and unoccupied projects.
How the bid process works
From plan submission to installation closeout — a straightforward process designed for busy project teams.
Submit Plans
Send construction documents, drawings, or a scope description. We review and confirm what we need to price.
Scope Review
We identify the trade packages that apply, ask clarifying questions, and confirm material specifications.
Bid Submission
You receive a detailed bid with clear line items, lead time estimates, and scope inclusions and exclusions.
Award + Procurement
Upon award, we initiate material procurement and coordinate installation scheduling with your project timeline.
Installation + Closeout
Field installation, punch coordination, and closeout documentation delivered to your project team.
Selected work
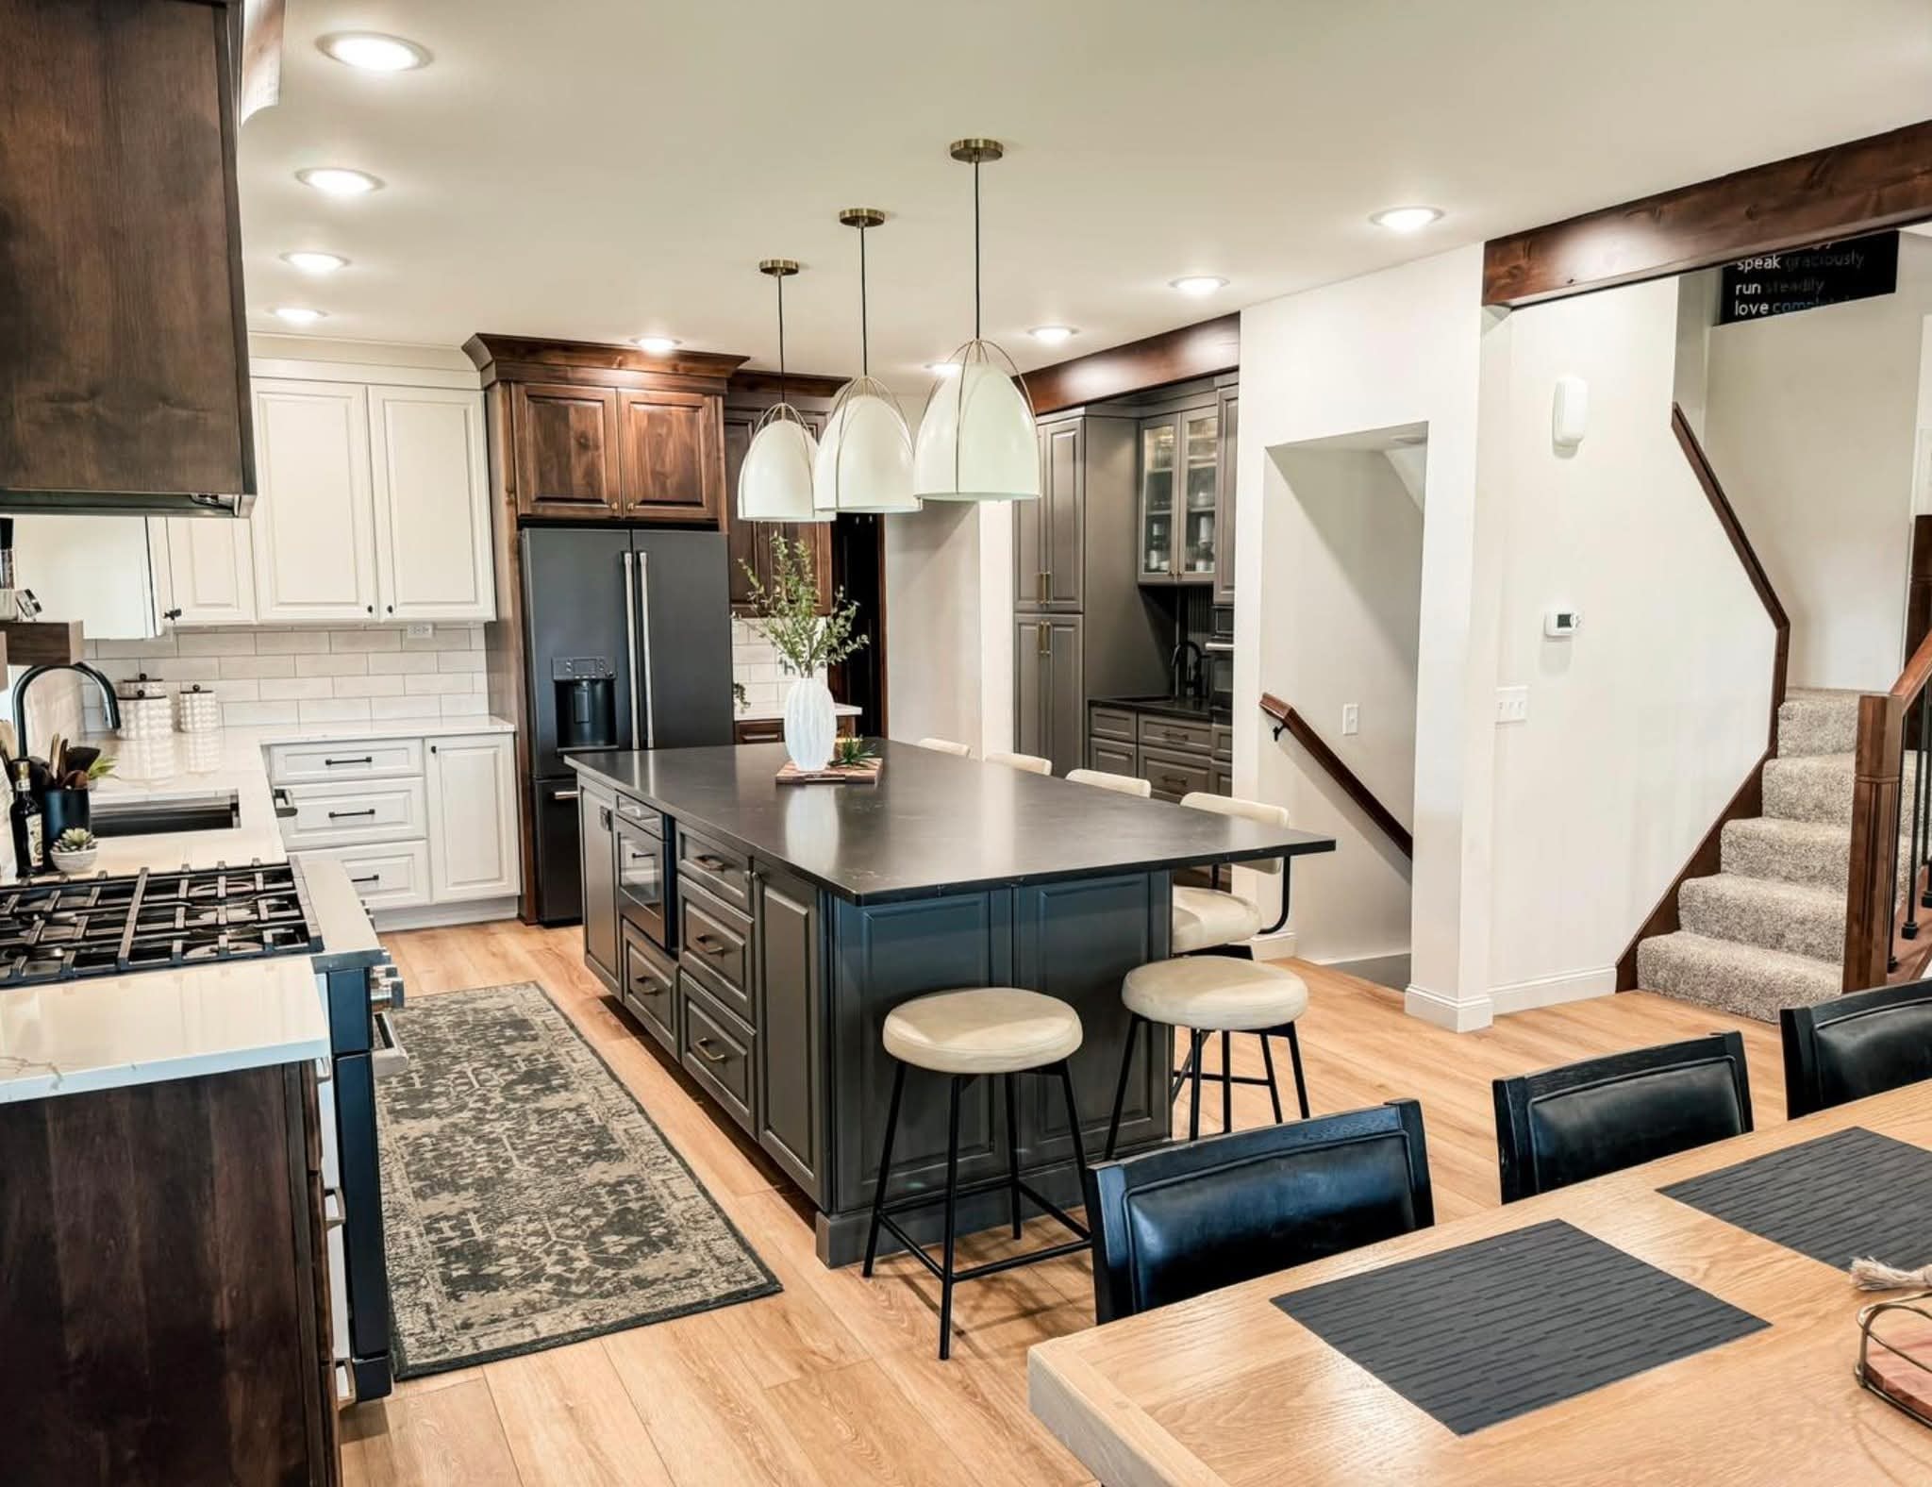
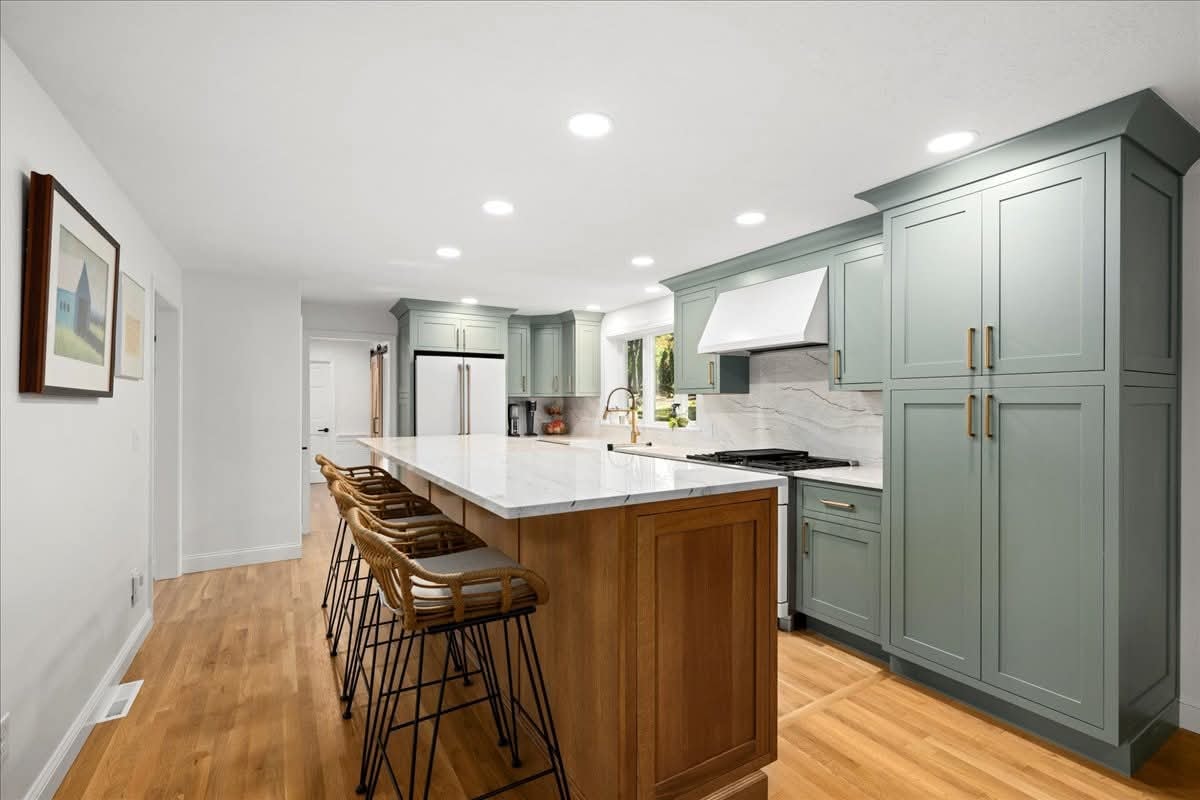
Our portfolio is primarily residential, but the cabinetry, casework, countertop, and finish coordination capabilities we bring to high-end residential projects translate directly to commercial interior scopes.

Service area
Projects outside these areas are considered on a case-by-case basis. (720) 696-5137
Send plans for pricing
Submit your project details below. We will review the scope, confirm what we need to price, and provide a secure method for transmitting construction documents.
Required fields are Company Name, Contact Name, Email, Project Name, and Requested Scope. All other fields are optional.
Frequently asked questions
Ready to submit plans?
Send us your project details and we will get back to you with next steps for transmitting drawings and initiating the bid review.