Project Case Study
Cherry Hills Village Kitchen Remodel
The Challenge
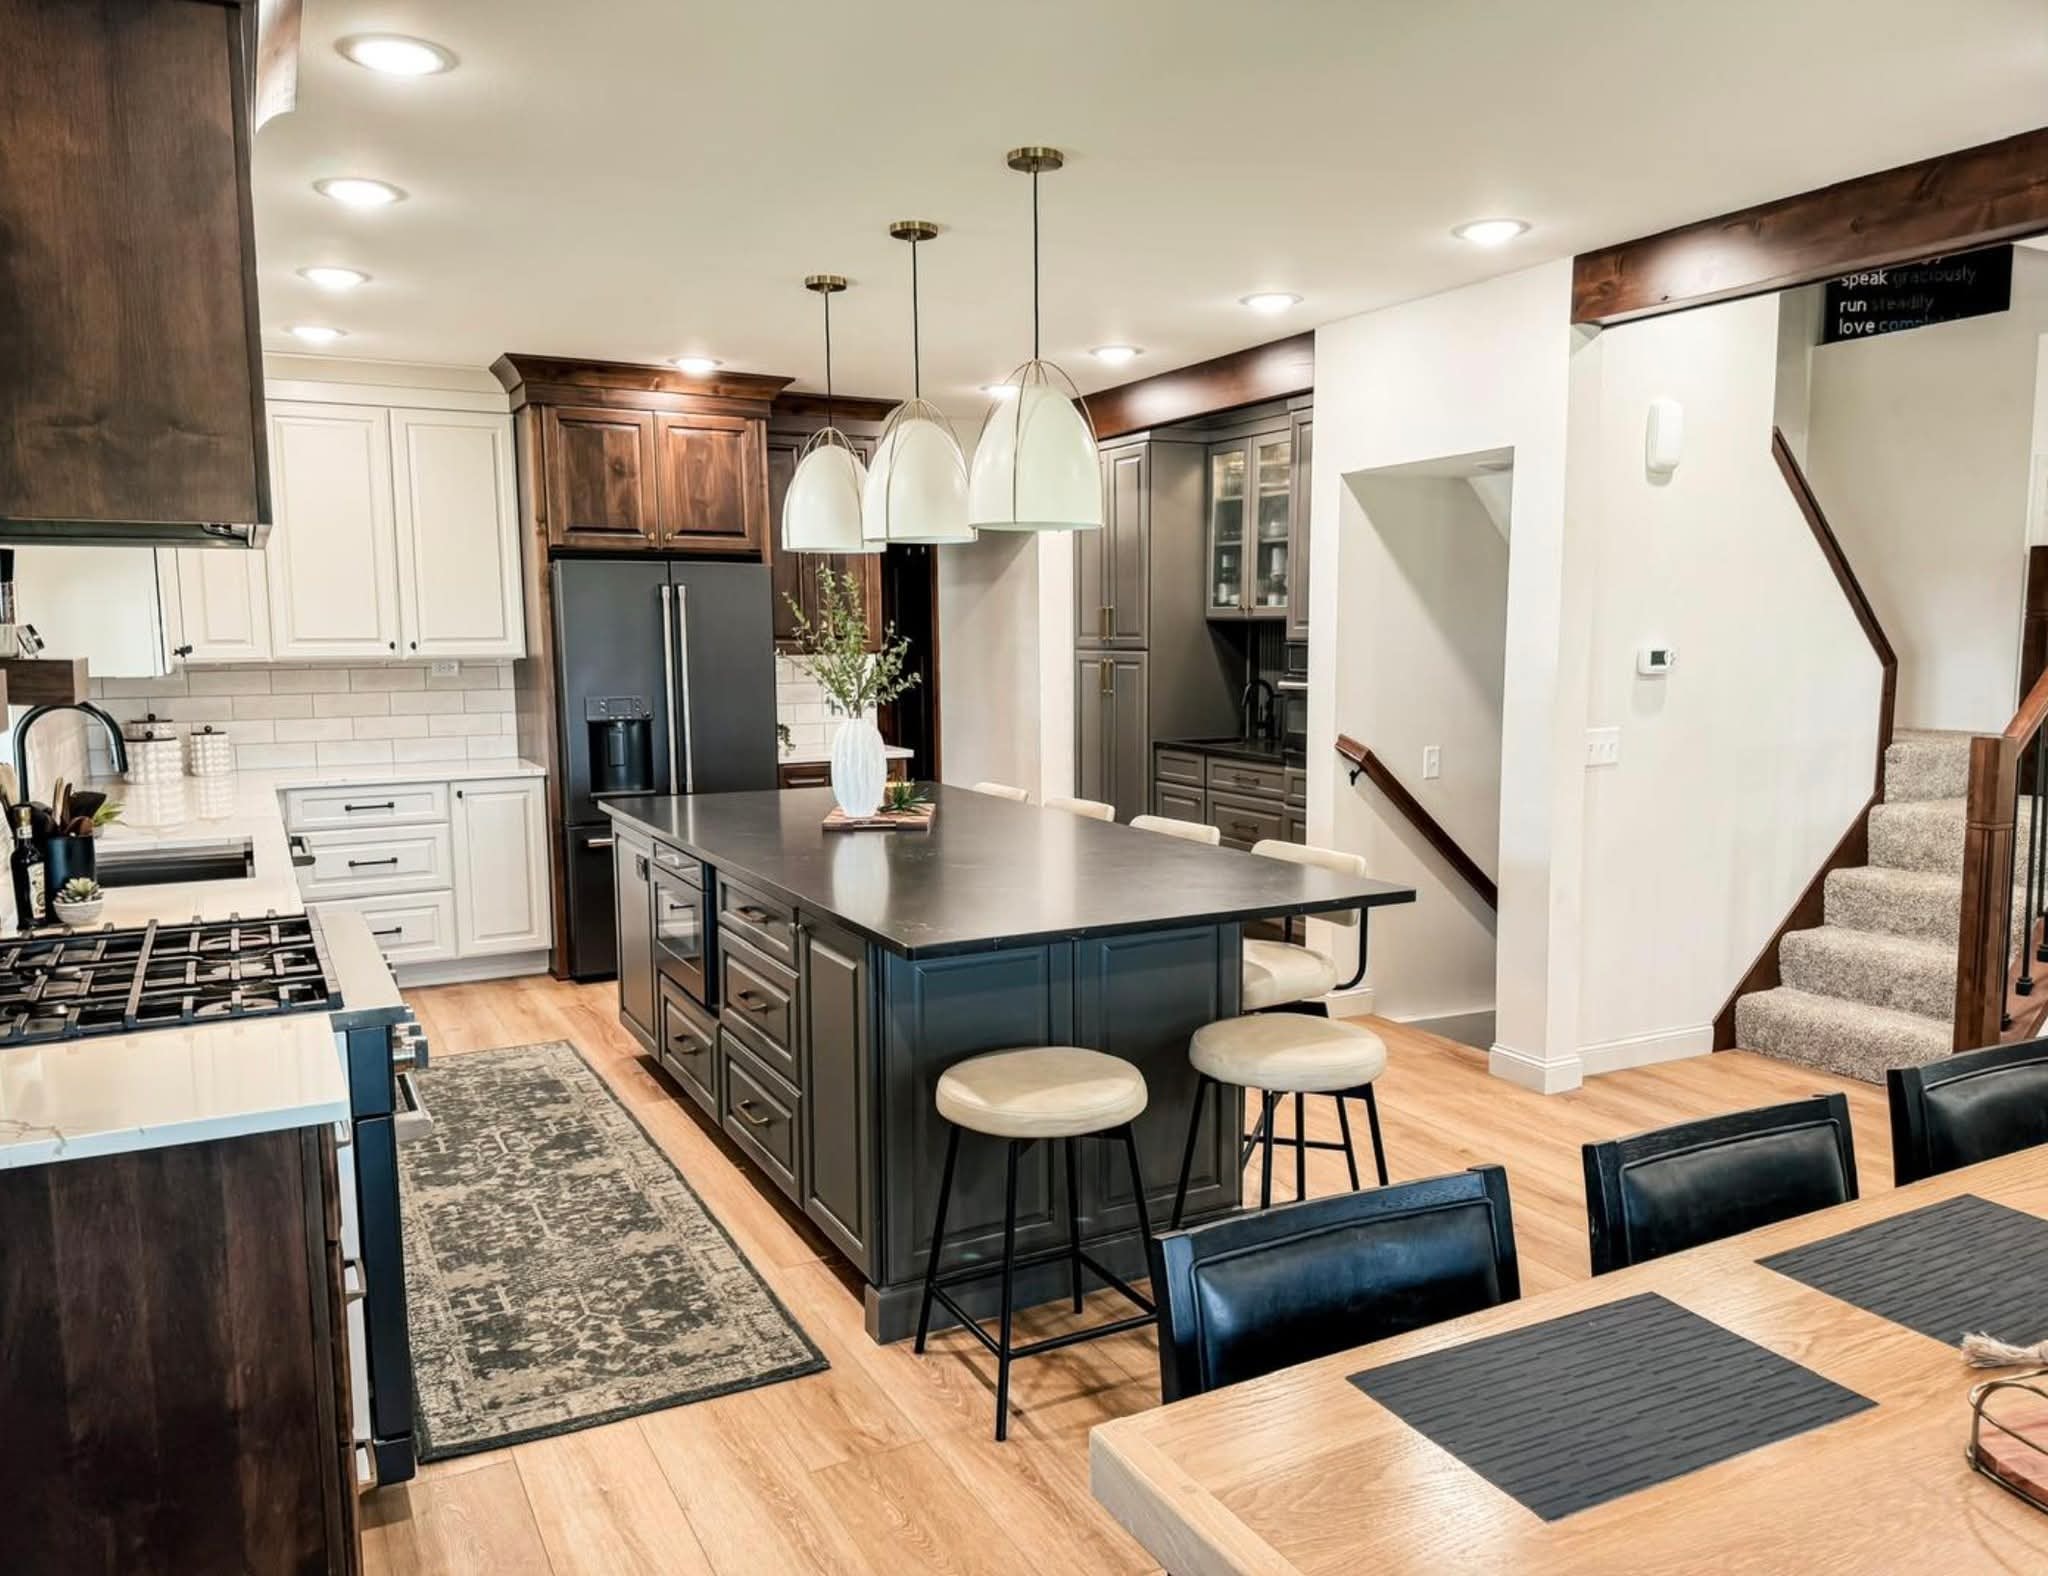
The existing kitchen was compartmentalized, with limited natural light and cabinetry that no longer reflected the home's overall aesthetic. The homeowners wanted an open, functional kitchen that could serve both everyday family use and entertaining.
Design Objective
Create an open-concept kitchen with a large central island, cohesive cabinetry throughout, and a material palette that complemented the home's existing architecture and finishes.
Complete Scope
- Layout reconfiguration to open the kitchen to the adjacent living area
- Custom cabinetry design and installation
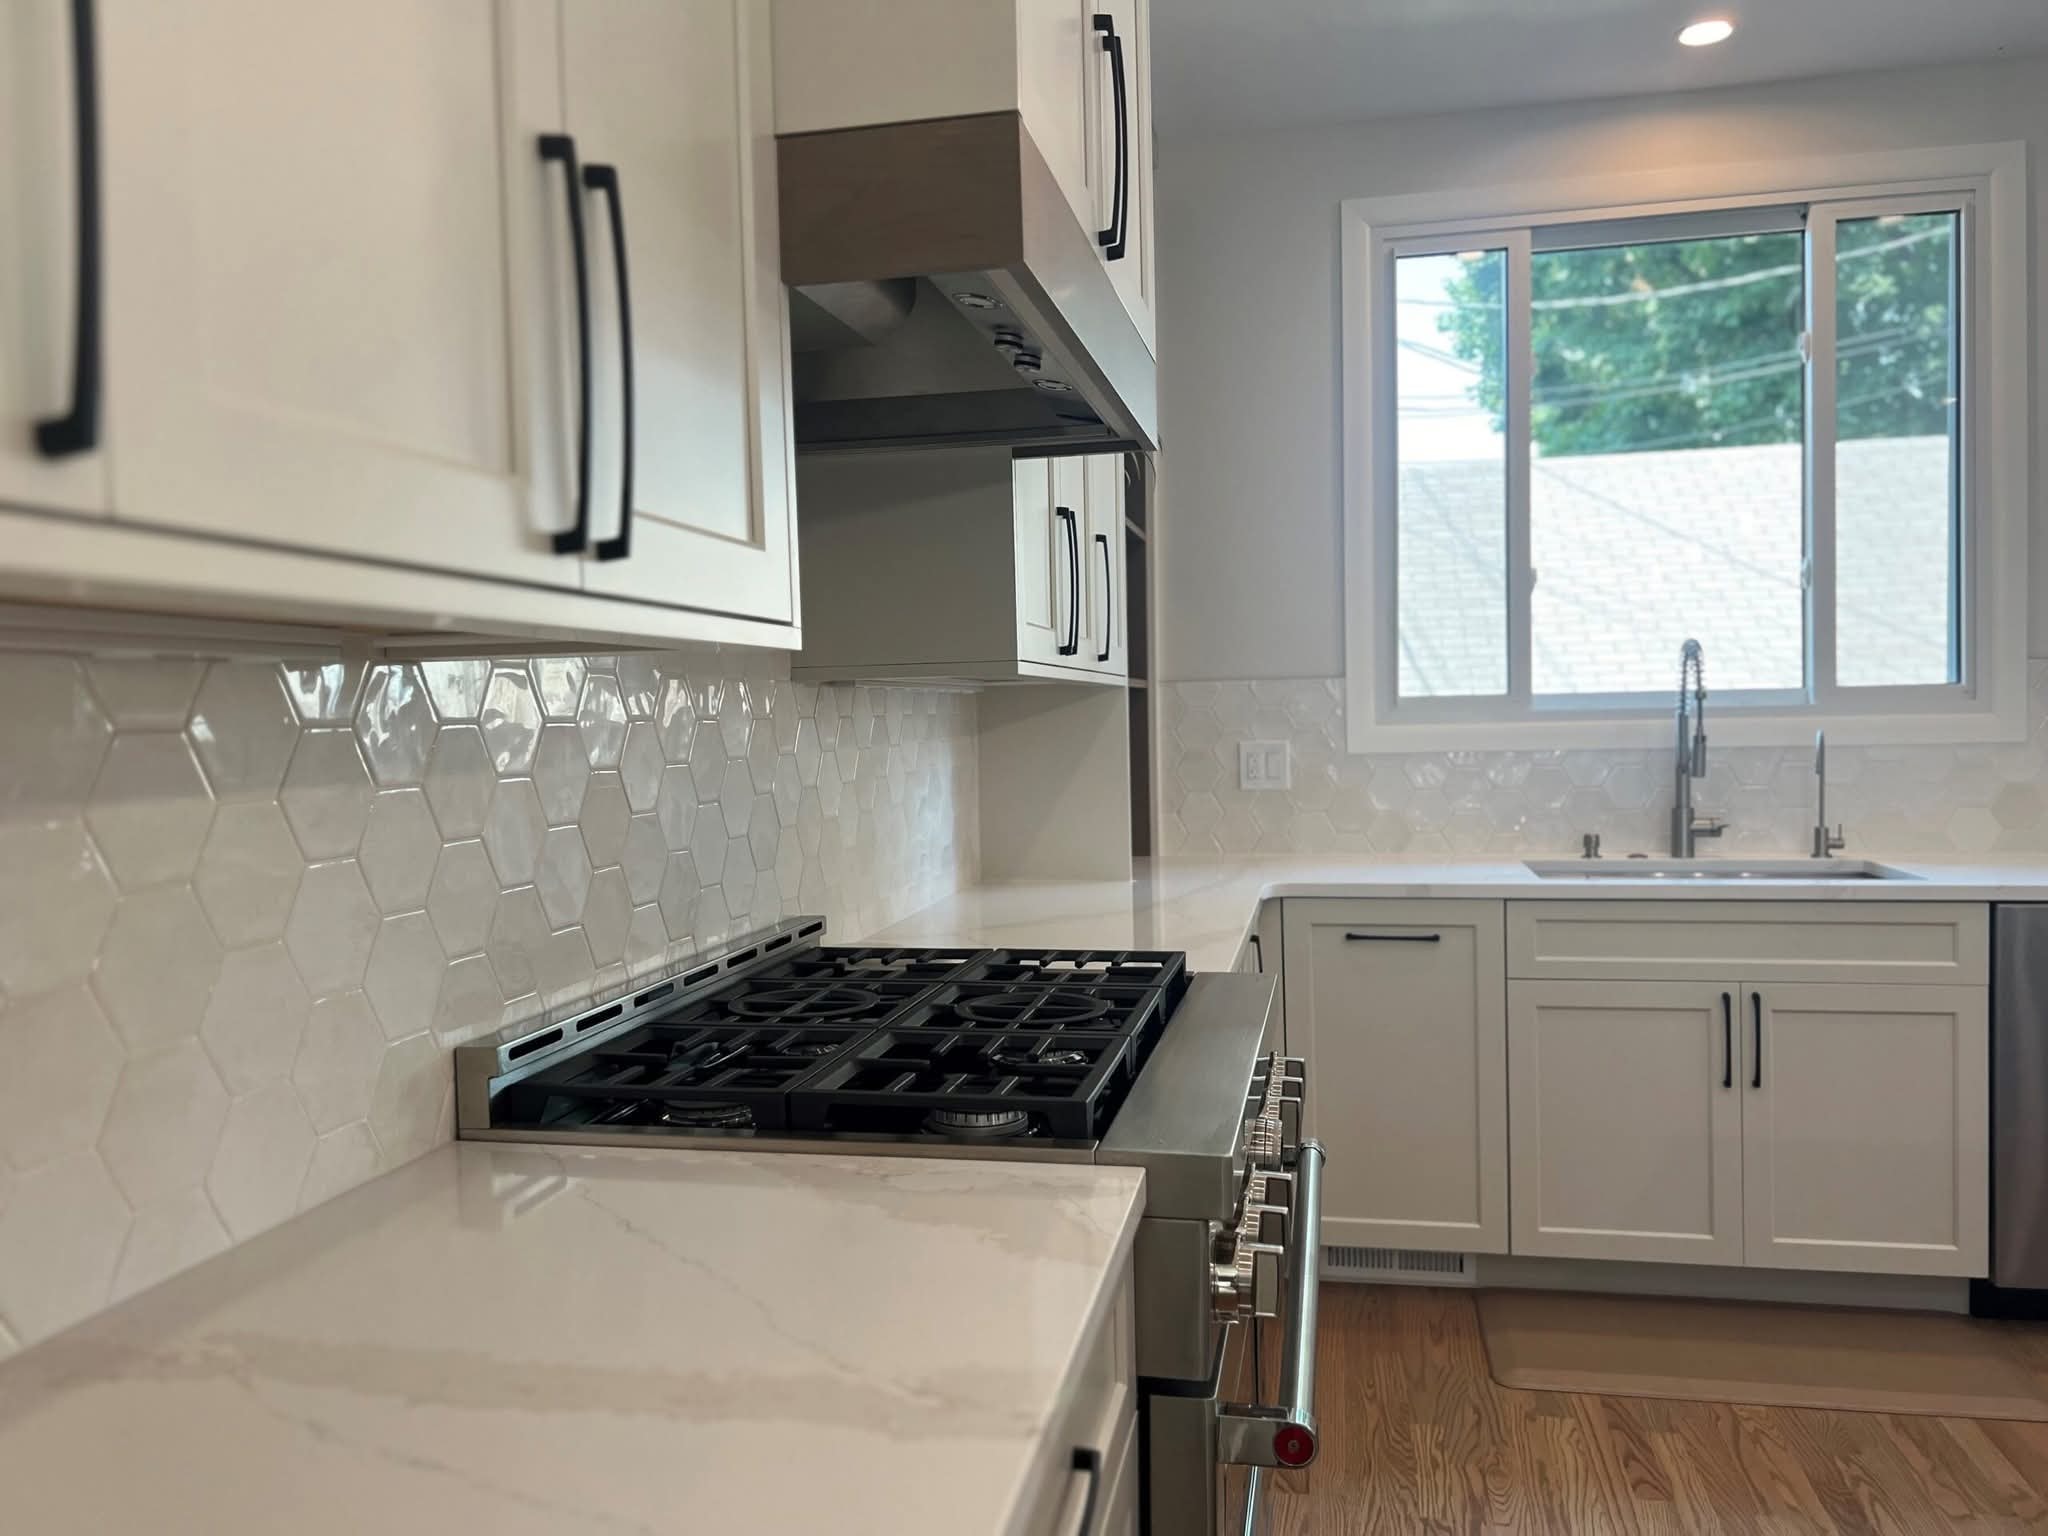
- Quartz countertop fabrication and installation
- Custom island with seating
- Backsplash tile selection and installation
- Pendant lighting design and installation
- Appliance integration
- Paint and trim coordination
Materials & Finishes
Cabinetry
Custom semi-custom cabinetry, painted finish
Countertops
Quartz — white with subtle veining
Tile
Handmade ceramic backsplash tile
Flooring
Existing hardwood refinished to match new finishes
Fixtures
Brushed brass hardware and pendant fixtures
PrestigeCore offers semi-custom cabinetry options across 16+ lines — selections are made during the design phase to match the project's finish direction.
Project Gallery
The Result
The completed kitchen opened the floor plan, added significant storage and created a central gathering space that the homeowners use daily for both family meals and entertaining.
Ready to transform your kitchen?
PrestigeCore Design + Build handles every detail — from design through construction — so you don't have to coordinate between multiple contractors.